Achieving zero defects in printing inspection is an important goal for manufacturers producing packaging, labels, flexible films, textiles, and other printed materials. Printing defects can affect product appearance, brand consistency, barcode readability, and overall customer satisfaction. Even minor problems can become costly when they are repeated across long production runs.
Traditional manual inspection can identify some defects, but it may struggle to maintain consistent accuracy when production speeds are high. Automated vision inspection systems provides a more reliable approach by continuously monitoring printed materials and identifying deviations in real time. When combined with effective process control and quality management, automated inspection can help manufacturers move toward a near-zero-defect production process.
What Does Zero-Defect Printing Inspection Mean?
Zero-defect printing inspection refers to a quality management approach that aims to prevent defective printed products from being produced or delivered. In practical manufacturing environments, completely eliminating every possible defect can be difficult. Therefore, the objective is usually to minimize defects, detect them as early as possible, and prevent defective material from continuing through the production process.
A zero-defect approach changes the role of inspection from simply finding finished-product problems to continuously monitoring the printing process. This allows manufacturers to identify quality changes earlier and respond before defects become widespread.
Why Printing Defects Occur
Printing defects can result from many different factors. Ink viscosity, drying conditions, substrate characteristics, printing pressure, machine alignment, web tension, environmental conditions, and equipment wear can all influence print quality.
Registration errors may occur when different colors or printing layers become misaligned. Streaks and spots can develop because of contamination, damaged components, or ink-related problems. Color variation may result from changes in ink concentration, pressure, substrate properties, or printing conditions.
Because these problems can develop gradually, inspecting only finished products may not be sufficient. Continuous inspection provides earlier information about changes in print quality.
The Role of Vision Inspection Systems
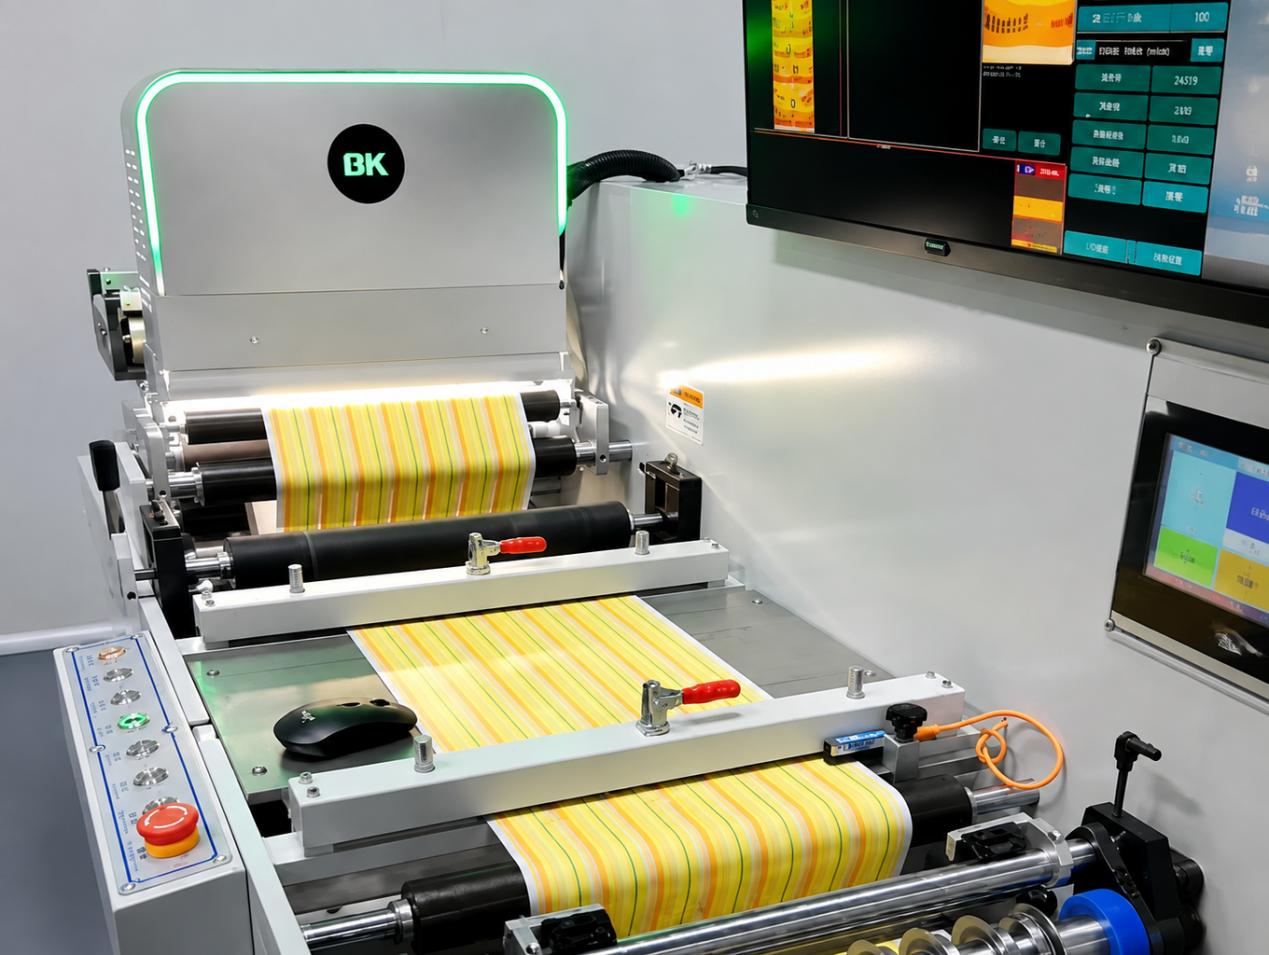
Vision inspection systems use cameras, lighting, image-processing technology, and software algorithms to examine printed materials during production. The system captures images of the moving web and analyzes them according to predefined quality requirements.
Instead of relying entirely on an operator’s visual judgment, automated inspection can continuously compare the actual print with an established reference. Differences can then be classified according to their location, size, appearance, or other inspection criteria.
This makes vision inspection particularly valuable for high-speed printing operations where manual inspection may not be able to examine every part of the printed web with the same level of consistency.
Continuous Inspection for Early Defect Detection
Continuous inspection is one of the most important elements of a zero-defect strategy. When printed material is inspected throughout production, defects can be identified close to the moment they occur.
For example, if a registration problem begins to develop, an automated inspection system can detect the change before a large quantity of material is affected. Production personnel can then investigate the printing process and make the necessary adjustments.
This reduces the time between defect occurrence and corrective action, helping manufacturers limit material waste and maintain production stability.
Accurate Defect Identification
A successful inspection system needs to distinguish between acceptable variations and genuine defects. This requires appropriate cameras, lighting, image resolution, and inspection software.
Different printing materials may require different inspection configurations. Transparent films, glossy packaging, metallic substrates, textured materials, and dark surfaces can produce different optical effects. Proper illumination and camera selection are therefore essential for obtaining reliable images.
The printing quality inspection system should also be configured according to the actual production requirements. Excessively sensitive inspection parameters may create unnecessary false alarms, while insufficient sensitivity may allow defects to pass undetected.
Real-Time Monitoring and Process Control
Detecting a defect is more valuable when the information can be used immediately. Real-time monitoring allows operators to respond quickly when abnormal printing conditions are detected.
For example, repeated color deviations may indicate changes in ink or printing conditions, while increasing registration errors may indicate a problem with web alignment or machine settings. By connecting inspection results with production management, manufacturers can investigate these changes before they result in extensive defective output.
This creates a continuous quality-control cycle in which inspection information supports corrective action and process optimization.
Using Inspection Data to Prevent Recurring Defects
A zero-defect strategy should not stop after a defect has been detected and removed. Manufacturers should also determine why the defect occurred.
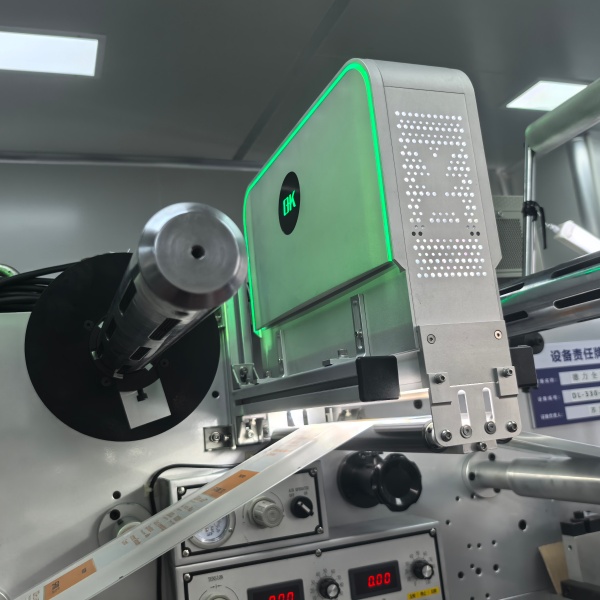
100% defect inspection systems can provide valuable information about defect locations, frequency, timing, and patterns. When this information is analyzed together with production data, manufacturers can identify recurring problems and potential root causes.
For example, if a particular defect repeatedly appears at a certain position on the web, the production team can investigate related machine components or process conditions. If defects increase during a specific production period, environmental or material-related factors may also need to be examined.
This transforms inspection data into a tool for preventive quality management.
Establishing Clear Printing Quality Standards
Clear quality standards are essential for achieving reliable automated inspection. Manufacturers need to define what constitutes an acceptable product and what should be classified as a defect.
These requirements may include color consistency, registration accuracy, print position, image completeness, text quality, barcode readability, and surface appearance. Defect size and severity may also need to be considered.
When these standards are clearly defined, inspection software can be configured more accurately. It also becomes easier for operators and quality teams to understand inspection results and take consistent corrective action.
Reducing Waste Through Early Intervention
Printing defects can become expensive when they remain undetected for long periods. A small problem at the beginning of a production run can result in hundreds or thousands of meters of defective material.
Automated inspection reduces this risk by providing rapid feedback. Once a defect is detected, operators can stop, adjust, or otherwise investigate the relevant process before excessive material is produced.
Reducing waste also contributes to more efficient use of substrates, inks, energy, and production time. As a result, defect prevention can support both quality improvement and manufacturing efficiency.
Combining Automated and Human Inspection
Automation does not necessarily eliminate the need for experienced production personnel. Instead, automated inspection can support operators by handling continuous visual monitoring while personnel focus on analysis and corrective actions.
A vision inspection system can identify abnormal patterns and provide alerts, while engineers and operators determine the appropriate response. Human expertise remains important when defects have complex causes or when production conditions need to be adjusted.
The combination of automated inspection and human decision-making can create a more comprehensive quality-control process.
Key Considerations for Achieving Near-Zero Defects
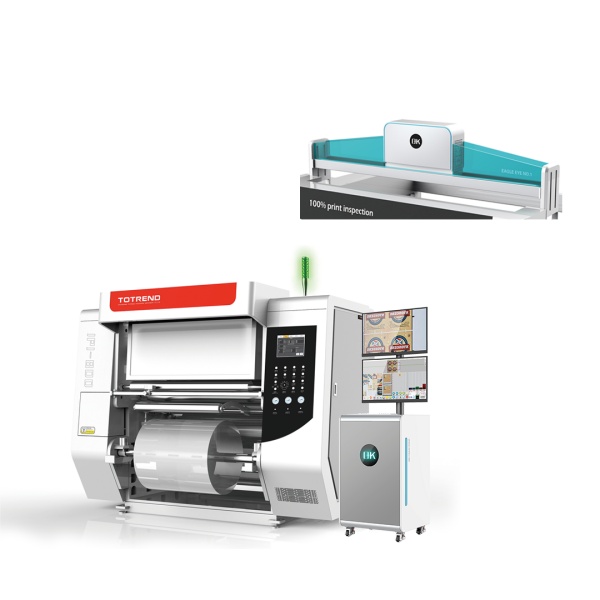
The effectiveness of a printing inspection system depends on more than the inspection camera itself. The system should be suitable for the printing speed, web width, substrate characteristics, and defect types involved in the production process.
Stable lighting is particularly important because changes in illumination can affect image quality and inspection accuracy. Camera resolution should also be appropriate for the smallest defects that need to be detected.
Regular equipment calibration and maintenance are equally important. Cameras, lighting systems, sensors, and related components should be checked periodically to ensure that inspection performance remains stable.
Production teams should also review inspection results regularly. Recurring defects, false alarms, and missed defects can provide valuable information for improving inspection parameters and production processes.
Building a Continuous Improvement Process
Achieving near-zero defects is not a one-time project. Printing conditions, products, substrates, equipment, and customer requirements can change over time, so inspection systems and quality standards should evolve accordingly.
Manufacturers can establish a continuous improvement process in which inspection data is collected, analyzed, and used to improve production. When a recurring defect is identified, the underlying process should be investigated. After corrective action is implemented, inspection data can be used to verify whether the problem has been reduced or eliminated.
This approach gradually improves process stability while reducing the likelihood of repeated defects.
Final Words
Achieving zero defects in printing inspection requires more than simply detecting defective products at the end of production. It requires continuous monitoring, accurate defect detection, clear quality standards, rapid response, and systematic process improvement.
Vision inspection systems provide manufacturers with the ability to monitor printed materials continuously and identify defects at an early stage. When inspection data is combined with effective process control and experienced production teams, manufacturers can reduce waste, improve print consistency, and prevent recurring quality problems.
The ultimate goal is to move from simply detecting defects to preventing them. By integrating automated vision inspection into the broader printing quality-control process, manufacturers can build a more stable production environment and move closer to a near-zero-defect printing operation.
 China manufacturers